English
  Deutsch


How to Test Aluminum Welding Wire Quality: A Practical Guide for Fabricators
Article Directory
Why Test Wire Before It Reaches the Gun?
The job is a simple one until the wire arrives: a 3 m length of 6061-T6 box section, a 1.2 mm spool of ER5356, and a MIG gun that has produced clean beads all morning. Halfway through the first seam the arc starts to sputter, porosity breaks out across the weld face, and the wire feed turns jerky. The machine has not changed. The operator has not changed. The wire has. Most aluminum welding failures blamed on equipment or technique can be traced back to the consumable, and the fix is far cheaper than rework: test the wire before you load it.
Aluminum welding wire hides its defects well. Surface oxide, drawing lubricant residue, fine longitudinal scratches, an out-of-round cross-section, poor cast, and even an entirely different alloy can all look normal on the spool. The damage appears later, inside the weld, as porosity, poor fusion, or a failed bend test. It is true that nothing replaces a qualified welding procedure and a skilled operator, but the wire sets the upper limit of what both can achieve. A 15-minute incoming inspection catches most of these problems while the spool is still easy to return.
That inspection should be framed by AWS A5.10/A5.10M, the classification standard for aluminum filler metals. It defines the alloy composition ranges, diameter tolerances, packaging conditions, and certification requirements that a supplier's wire has to meet. If a shipment cannot be traced to a classification on the certificate, treat every subsequent check with extra suspicion.
Shop-Floor Checks That Take Minutes
None of the tests below needs a laboratory. You need a clean lint-free cloth, a micrometer, and enough clear floor space to unwind about a metre of wire. Run through them in order and you will cover the geometry, the surface, and the physics that decide whether the wire can feed and weld properly.
Surface Quality: The Bend-and-Twist Test
The bend-and-twist test, sometimes called the smoke test, exposes surface contamination fast. Cut a 250 mm sample, bend it to 90° roughly 50 mm from each end, grip one end with pliers, and twist the other end five or six full turns. A wire with excessive oxide or drawing residue flakes, smokes, or throws off fine particles as you twist; in severe cases it breaks before six turns. After twisting, inspect the bends under a bright light. Longitudinal scratches, known as die lines, mean the supplier's drawing dies are worn or the lubrication was poor. A clean wire stays smooth, quiet, and free of particles. Then pull a metre or two through the clean cloth: a grey or black deposit on the cloth is more evidence of contamination, while a light uniform sheen is normal.
Cast and Helix: The One-Metre Unwind Test
Feed about a metre of wire from the spool and let it fall naturally to a clean floor. Do not pull it straight or force it flat. The wire settles into loops, and two numbers describe it. Cast is the diameter of the circle the loop forms; helix is how far the midpoint of the loop rises above the floor. For 1.2 mm MIG wire, a cast of roughly 300–600 mm and a helix of 25 mm or less are workable values, but the reference should always be the range your supplier states in its specification. A cast that is too tight makes the wire spin excessively on the spool and fight the liner; a high helix creates a whipping action at the tip that produces an unstable arc and irregular deposition. This is why cast and helix control has a direct effect on weld quality and feeding stability — and why it is worth checking before the spool is mounted.
Diameter and Ovality: The Micrometer Check
Take micrometer readings at three or more positions along a fresh length of wire. At each position, read the diameter, rotate the micrometer a quarter of a turn, and read it again. For 1.2 mm wire, reputable mills hold the diameter to ±0.01 mm, and ovality — the difference between the largest and smallest reading at a single cross-section — should stay below 0.01 mm. Undersized wire loses contact with the tip and makes the arc wander; oversized wire is the classic cause of liner jams and birdnesting. Because the contact tip fit is what converts current transfer into a stable arc, diameter tolerance matters more than most purchasing spec sheets suggest — check it on every lot.
Alloy Verification: Read the Certificate, Not the Label
You cannot identify an aluminum alloy by eye. An ER4043 spool and an ER5356 spool look identical on the shelf, yet the difference between a silicon-based 4xxx filler and a magnesium-based 5xxx filler changes fluidity, crack resistance, as-welded strength, and even the colour of the anodized weld. The most important document in incoming inspection is therefore the mill test certificate (MTC), usually issued to EN 10204 3.1, which reports the actual composition of the lot.
Each classification has defined limits. The certificate for an ER5356 aluminum welding wire, for example, should show magnesium in the 4.5–5.5% range, with silicon below 0.25% and iron below 0.40%. Magnesium is what gives 5xxx welds their strength and corrosion resistance, so a certificate that drifts toward the lower limit should raise questions before the wire does.
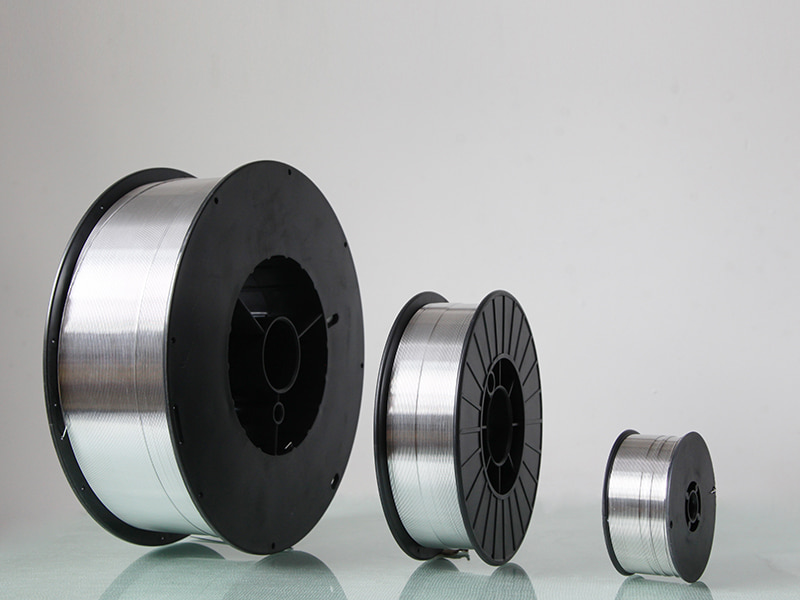 Aluminum Welding Wire ER5356 - Kunliwelding ManufacturerKunli is your go-to wholesaler for Aluminum Welding Wire ER5356, offering ideal corrosion resistance and strength. Suitable for marine, a...View Product →
The silicon-based family demands a different reading. A certificate for an ER4043 silicon aluminum welding wire should list silicon at 4.5–6.0%, which is what gives the alloy its fluidity and resistance to hot cracking. If the weld must be anodized, that silicon range matters aesthetically as well as mechanically.
 ER4043 Aluminum Welding Wire Manufacturers,SuppliersAs China ER4043 Aluminum Welding Wire Manufacturers and OEM/ODM Suppliers, Hangzhou Kunli welding materials Co., Ltd. provide wholesale A...View Product →
Check that the lot number on the certificate matches every spool label, and note the date: aluminum wire stored too long in humid conditions will absorb enough surface moisture to cause porosity, even when the composition is perfect. If the joint is critical and the supplier is unproven, spend a few minutes with an optical emission spectrometer (OES) for positive material identification. For most fabrication shops, however, a carefully reviewed MTC combined with the shop-floor checks above is enough.
A 15-Minute Receiving Inspection Checklist
To make the inspection routine rather than a reaction, use a checklist that a storeman, QC inspector, or lead welder can complete in about 15 minutes before a spool is assigned to a machine.
| Check | Method | Acceptance guideline | Frequency |
|---|---|---|---|
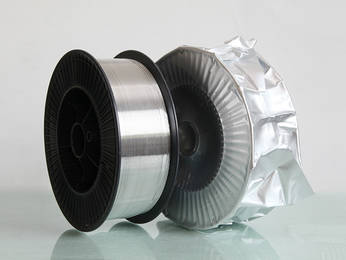
| Spool and packaging | Visual check for bent flanges and torn moisture barrier | No deformation; no exposed or dirty wire | Every spool |
| Surface contamination | Bend-and-twist test; clean-cloth wipe | No flaking, smoke, die lines, or cloth residue | Every spool |
| Cast | 1 m unwind; measure loop diameter | Within supplier stated range, e.g. 300–600 mm for 1.2 mm | Each lot |
| Helix | 1 m unwind; measure loop rise | 25 mm or less at the midpoint | Each lot |
| Diameter and ovality | Micrometer at 3+ positions, two axes per position | ±0.01 mm of nominal for 1.2 mm; ovality ≤ 0.01 mm | Each lot |
| Alloy traceability | Compare MTC, spool labels, and packing list | Certificate composition within AWS A5.10 limits; lot numbers match | Each lot |
| Feed and arc check | Run 2–3 m through the gun at production settings | Smooth feed, stable arc, no birdnesting | First spool of each new lot |
Record the result on the spool or in your receiving log. If any check fails, isolate the spool, photograph the evidence, and give the supplier the lot number. The response they offer tells you as much about the relationship as the certificate does.
What the Test Results Say About Your Supplier
The failures you find point in different directions. Surface contamination and die lines suggest worn drawing dies, poor cleaning, or weak lubrication in the supplier's process. High helix and inconsistent cast point to incorrect back-tension during re-spooling or careless handling in transit. Out-of-round wire usually comes from drawing or straightening problems. A certificate that does not match the lot label is the most serious finding of all: it means the supplier's traceability system has a hole in it.
Before you commit to a new source, it is worth understanding what a reliable supplier does to ensure wire compatibility with your equipment, your alloys, and your inspection routine. Suppliers who run their own drawing lines and keep testing instruments on the factory floor are easier to audit than trading companies that only relabel imported reels. They should also be able to answer three questions clearly:
- How is cast and helix controlled at the spooling station?
- How is diameter verified on each production lot?
- Does the mill certificate refer to the actual batch in your warehouse, and can that batch be traced to the heat?
For structural and marine work, the same due diligence applies to higher-strength fillers. An ER5183 aluminum welding wire, commonly specified for 5083 plate, should show manganese at 0.5–1.0% alongside its magnesium range; the certificate should let you trace the heat back to the melt. When the documentation supports it, the shop-floor tests simply confirm what the manufacturer already knew.
 Aluminum Welding Wire ER5183 Manufacturers - Kunli SuppliersAluminum Welding Wire ER5183 supplied by Kunli manufacturer, suitable for automotive, and industrial welding with great strength and corr...View Product →
One final note: testing is only half the battle. Once the wire passes, store it in a dry, temperature-stable area, replace the moisture barrier after each use, and use sealed packages first. The quality you verified at the goods-inward stage should survive until the wire actually becomes the weld — and a wire that was tested and protected is a wire that will not cost you an afternoon of rework.